


Loading...
Please wait while we prepare your content
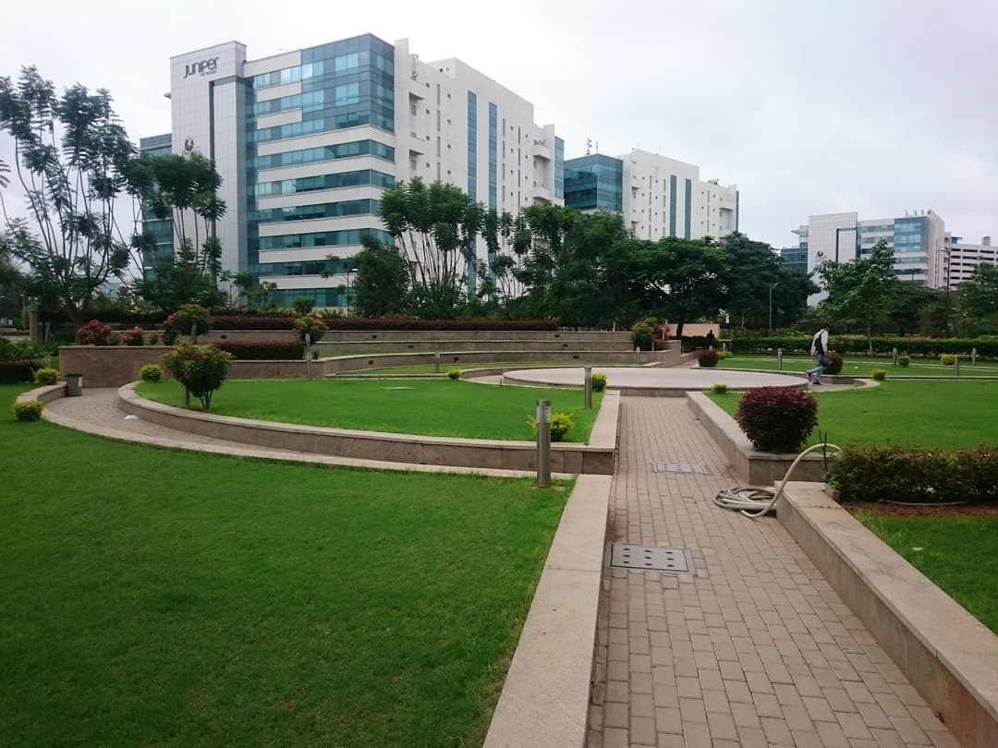
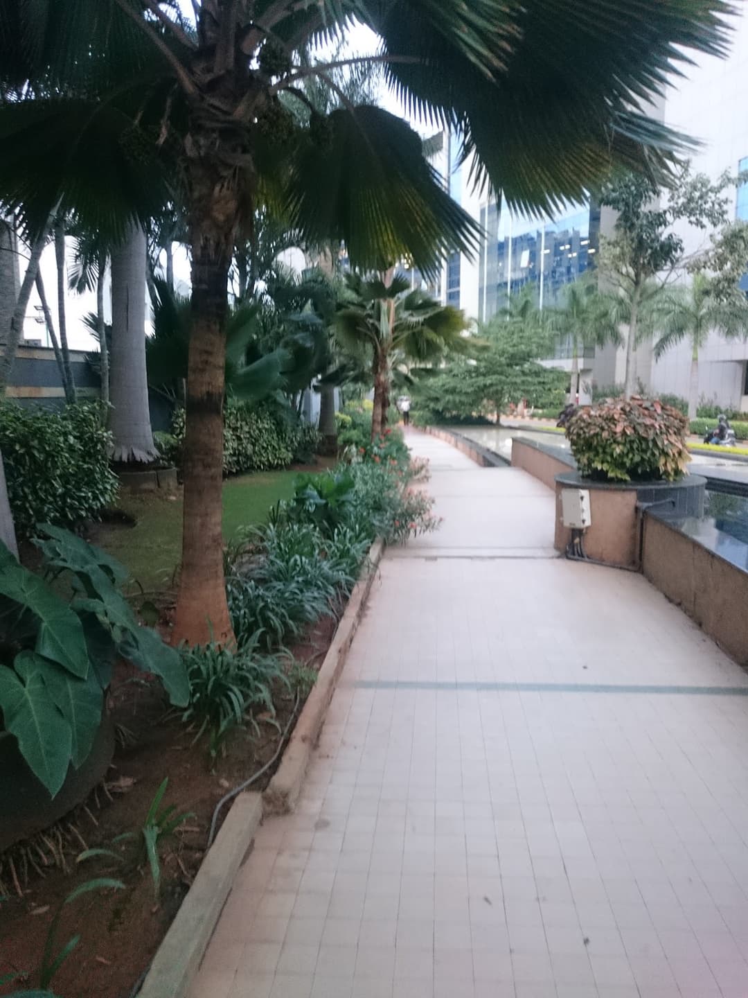
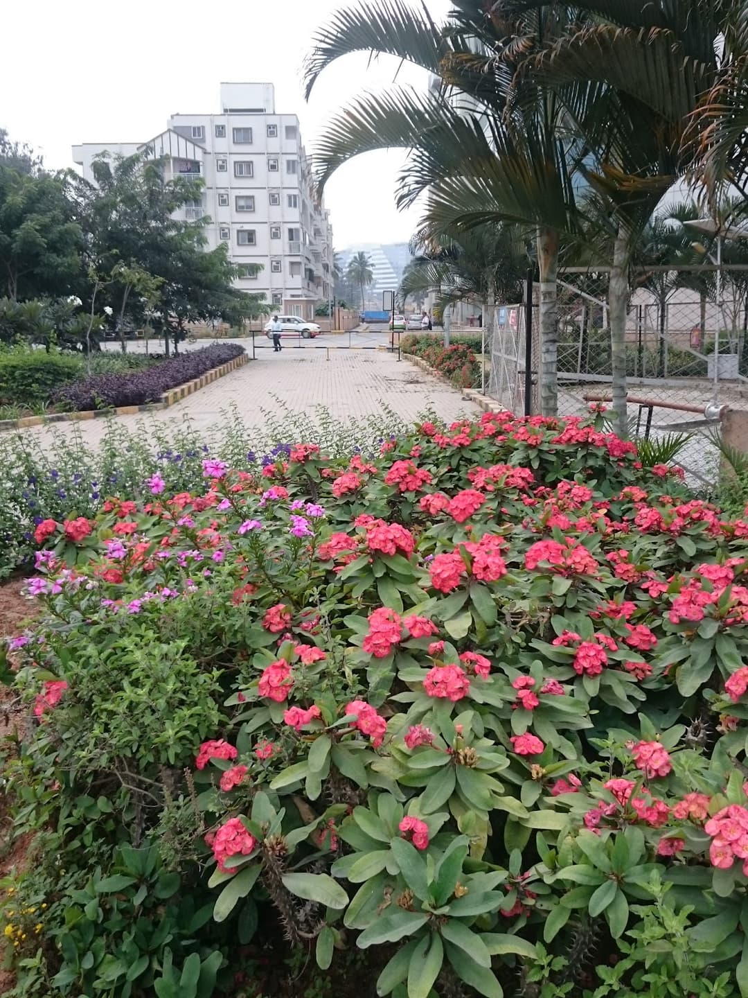
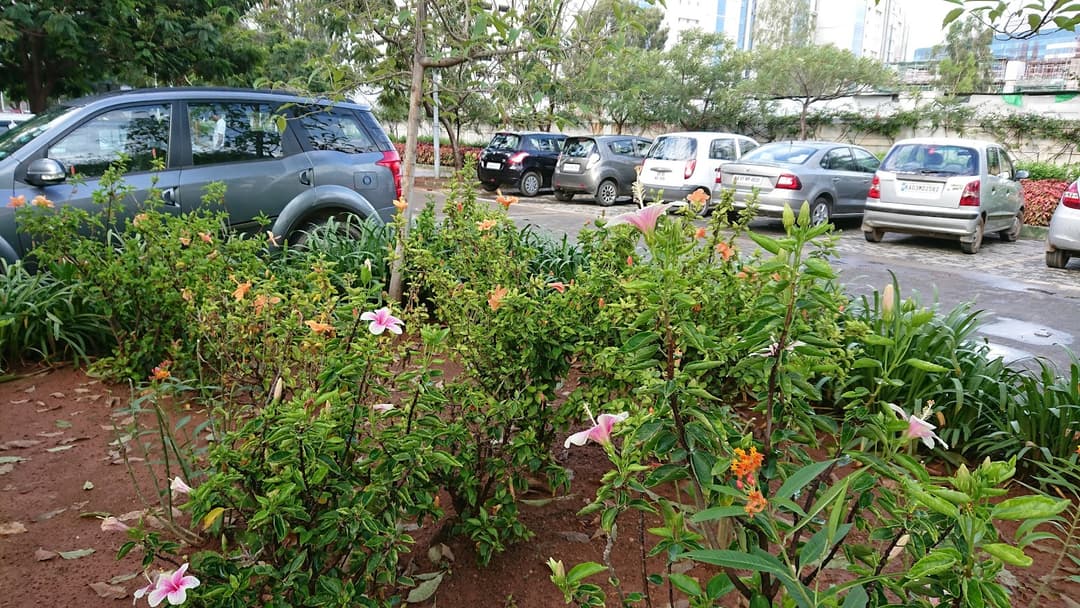
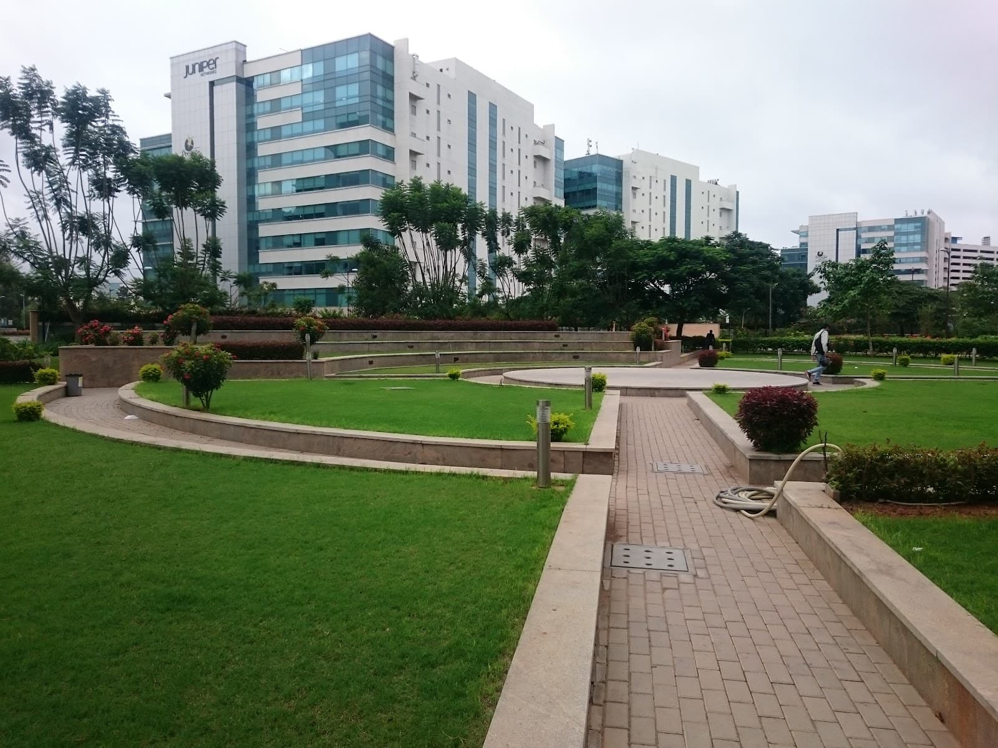 Elevation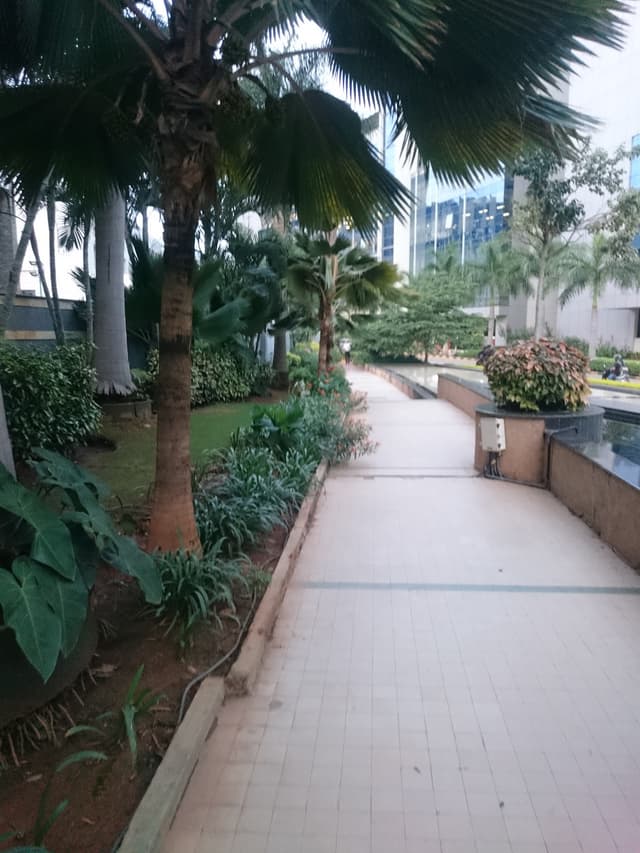
 RERA
RERA 3 BHK 3 BHK |  1500–2000 1500–2000 |
 1 units 1 units | Under Construction |

Prestige Tech Park in Marathahalli, Bangalore, is a prestigious residential project by the renowned Prestige Group. Offering a blend of modern luxury and strategic connectivity, this development is designed for discerning homeowners seeking an elevated lifestyle within one of Bangalore's most dynamic IT corridors. It presents an ideal investment opportunity and a perfect address for premium living.
Prestige Tech Park boasts an enviable location in Marathahalli, East Bangalore, a highly sought-after residential and commercial micro-market. Its strategic position offers unparalleled connectivity and access to key areas of the city, making it an ideal choice for urban dwellers.
The project benefits from excellent connectivity via the Outer Ring Road (ORR), a major arterial road linking Marathahalli to other prominent IT hubs like Whitefield, Sarjapur Road, and Electronic City. This ensures smooth and efficient commutes to major employment zones and significantly reduces travel time. Public transport options are robust, with frequent BMTC bus services and convenient access to the upcoming phases of the Namma Metro Purple Line extension, which is expected to further enhance urban mobility for residents by 2026.
Marathahalli is a self-sufficient locality with a well-developed social infrastructure. Nearby landmarks and essential services include:
This prime location ensures that residents of Prestige Tech Park enjoy convenience, accessibility, and a vibrant community lifestyle.
Prestige Tech Park offers meticulously designed 3 BHK residential apartments, crafted to provide spacious living areas, optimal natural light, and excellent ventilation. Each unit reflects Prestige Group's commitment to quality construction and contemporary aesthetics, catering to the needs of modern families seeking comfort and style.
The pricing for these premium apartments is competitive for the Marathahalli micro-market, reflecting the project's superior quality, extensive amenities, and strategic location. Potential buyers can explore various layouts within the specified size range to find their perfect home.
| Unit Type | Size | Price |
|---|---|---|
| 3 BHK Apartment | 1,500–2,000 sq ft | ₹1.2 Cr – ₹1.5 Cr |
Note: Prices are subject to change based on market conditions, specific unit features, and floor levels. It is advisable to contact the sales team for the most current pricing, availability, and detailed payment plans.
The floor plans at Prestige Tech Park are conceptualized to maximize space utility and enhance the living experience. Buyers can expect well-defined living, dining, and bedroom areas, along with modern kitchens and balconies that offer scenic views of the landscaped greens or the vibrant city. The layouts are designed for comfortable family living, ensuring privacy while promoting communal interaction. Thoughtful design elements ensure ample storage and functional spaces. Detailed floor plans showcasing various configurations and dimensions are available upon request from the sales office, allowing prospective buyers to visualize their future home.
Prestige Tech Park is designed to offer a holistic and luxurious lifestyle with a comprehensive suite of amenities that cater to all age groups and preferences. The project emphasizes community living and well-being, complemented by its dedicated 22% green open spaces, providing residents with a serene retreat within the city.
These thoughtfully curated amenities ensure that residents have everything they need for a comfortable, active, and secure lifestyle right within the premises of Prestige Tech Park.
The Prestige Tech Park project is currently Under Construction, with significant progress being made across all five towers. The development adheres to stringent quality standards and timelines set by the Prestige Group, ensuring a robust and high-quality final product that meets the expectations of discerning homebuyers.
The expected completion and possession date is September 2026. This clear timeline provides ample opportunity for prospective buyers to plan their investment and move-in schedule with confidence. Regular updates on construction progress are available through the RERA portal and the developer's sales team, ensuring complete transparency for all homebuyers.
Investing in a premium property like Prestige Tech Park is made easier with readily available home loan options from leading financial institutions across India. As of 2026, major banks such as SBI, HDFC Bank, ICICI Bank, Axis Bank, and Kotak Mahindra Bank continue to offer competitive interest rates and flexible repayment plans for residential properties in Bangalore.
Prospective buyers can expect interest rates to be influenced by prevailing market conditions, the Reserve Bank of India's monetary policies, and individual credit scores. Banks typically offer attractive schemes and preferential rates for properties from reputed developers like Prestige Group, often with pre-approved project status. It is advisable to compare offers from multiple lenders to secure the most favorable terms and conditions.
To estimate your monthly financial commitment, an Equated Monthly Installment (EMI) calculation is crucial. Factors influencing your EMI include the principal loan amount, the chosen tenure (typically up to 30 years), and the applicable interest rate. Most bank websites and real estate portals provide user-friendly online EMI calculators to help buyers plan their finances effectively. Eligibility criteria generally include a stable income source, a strong credit score (CIBIL score), and minimal existing financial liabilities. Buyers are strongly encouraged to consult with financial advisors or bank representatives to understand the best home loan options tailored to their specific needs for Prestige Tech Park.
Prestige Tech Park offers thoughtfully designed 3 BHK residential apartments. These configurations are tailored for spacious and modern family living, providing an elevated lifestyle within one of Bangalore's dynamic IT corridors.
The project is strategically situated in Marathahalli, East Bangalore, a thriving hub for IT professionals and families. It boasts excellent connectivity via the Outer Ring Road (ORR) to major IT hubs like Whitefield and Sarjapur Road. Residents also benefit from robust public transport and access to the upcoming Namma Metro Purple Line extension by 2026.
Prestige Tech Park is slated for possession by September 2026, offering a clear timeline for homebuyers. The project is fully RERA-compliant with registration number PRM/KA/RERA/1251/310/PR/190823/002149, ensuring transparency and buyer confidence.
The expansive development features dedicated 22% green open spaces across its 5 towers, providing a refreshing and serene environment. These spaces are designed to enhance the quality of life for residents within this modern residential project.
Yes, major banks and financial institutions in India typically offer home loan facilities for RERA-registered projects like Prestige Tech Park. Buyers can explore various EMI options based on their eligibility and chosen loan tenure, making homeownership accessible.
Investing in Prestige Tech Park offers a blend of prime location in Marathahalli, premium 3 BHK configurations, and development by the trusted Prestige Group. Its RERA compliance, strategic connectivity, and expected possession by September 2026 make it an ideal opportunity for premium living and a sound investment.
While specific detailed floor plans are not provided in this overview, Prestige Tech Park offers thoughtfully designed 3 BHK residential apartments. Prospective buyers can typically request detailed floor plans from the sales team to understand the layouts and dimensions.
The project benefits from a well-developed social infrastructure. Nearby educational institutions include VIBGYOR High School, Ryan International School, and New Horizon College of Engineering. Healthcare facilities like Sri Sathya Sai Super Speciality Hospital are also conveniently accessible.
Prestige Tech Park Marathahalli - Price, Floor Plan & Reviews Prestige Tech Park in Marathahalli, Bangalore, is a prestigious residential project by the renowned Prestige Group . Offering a blend of modern luxury and strategic connectivity, this development is designed...
1,500 - 2,000 sq.ft.
EMI: ₹1,04,138/mo
* Prices are indicative and subject to change. Contact Ambak for exact pricing & payment plans.
 Launch: August 2019
 Possession: Under Construction
 1 units available
 Under Construction · Possession by [2025-09-01] · RERA Approved
| Price / Sq.ft |
|---|
3 BHK | 1,500 - 2,000 sq.ft. | ₹1,25,00,000 - ₹1,55,00,000 | ₹7,500 |
Source: Market analysis. Prices vary by floor, facing and availability.
Project Name
Prestige Tech Park
RERA Reg. Number
PRM/KA/RERA/1251/310/PR/190823/002149
Promoter
Prestige Group
Project Type
Commercial
Start Date
2019-08-01
Towers
5 towers
Completion Date
2025-09-01
District/Location
Prestige Tech Park, Marathahalli, Bangalore
Source: HRERA (hrera.org.in). Verify on the official portal for the latest status.
 What people like
 What people don't like
Reviews summarised from buyer forums and listings; personal site visit recommended.

Prestige Tech Park, Marathahalli, Bangalore
Total area: 1500–2000
Devanahalli, Bangalore
Hennur Road, Bangalore
Tumkur Road, Bangalore
RERAKanakapura Road, Bangalore