


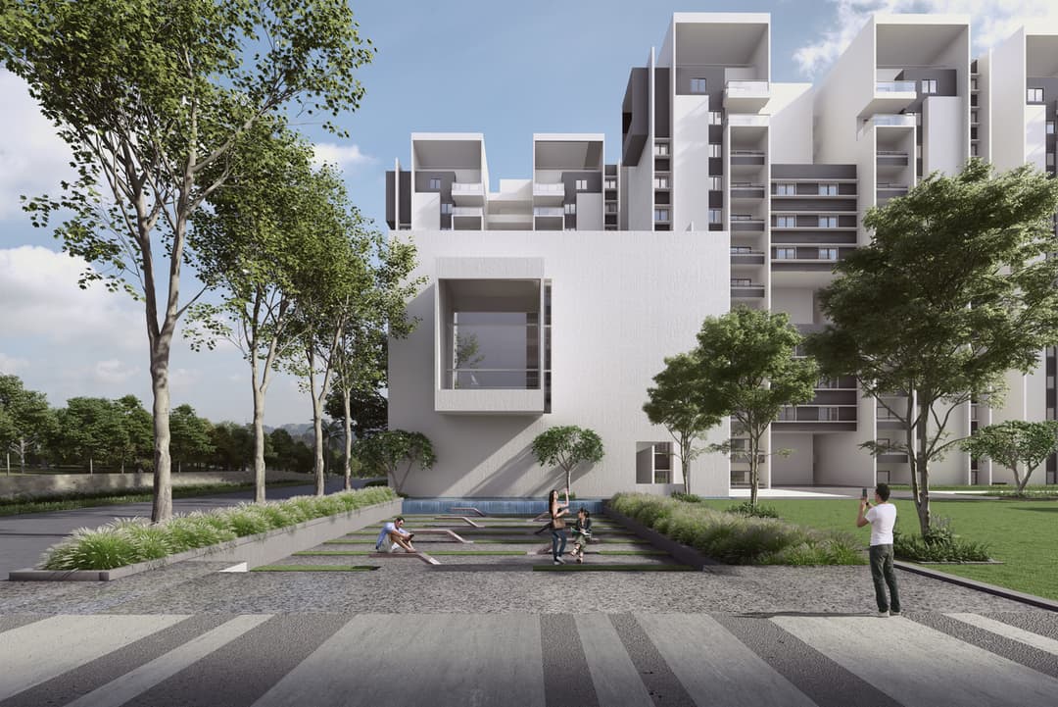
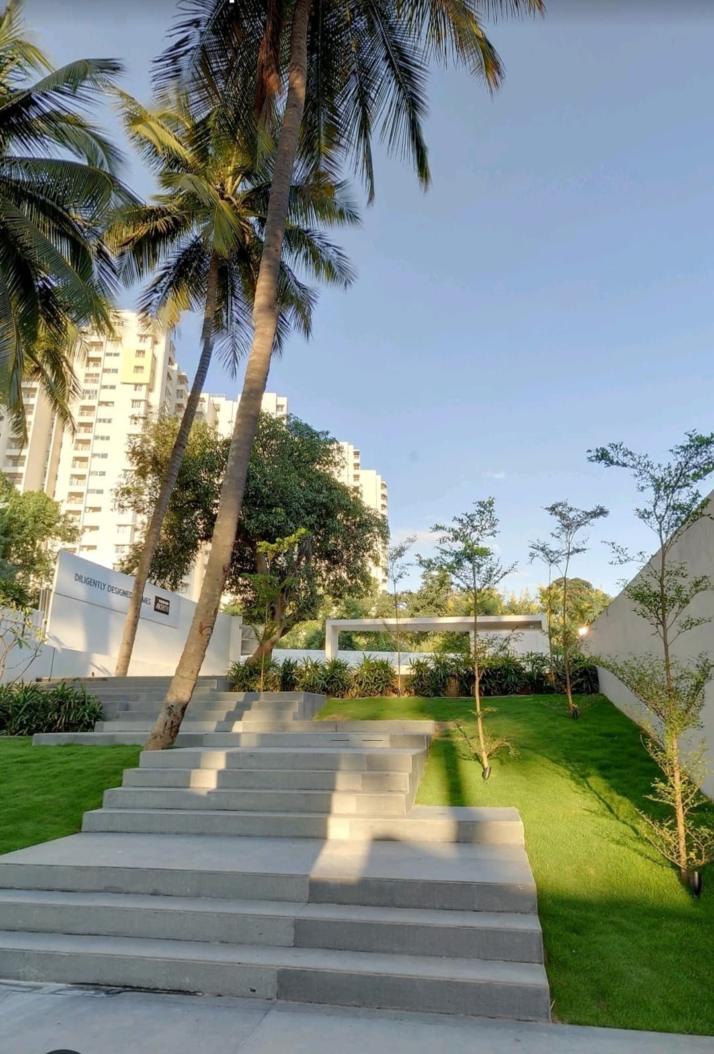
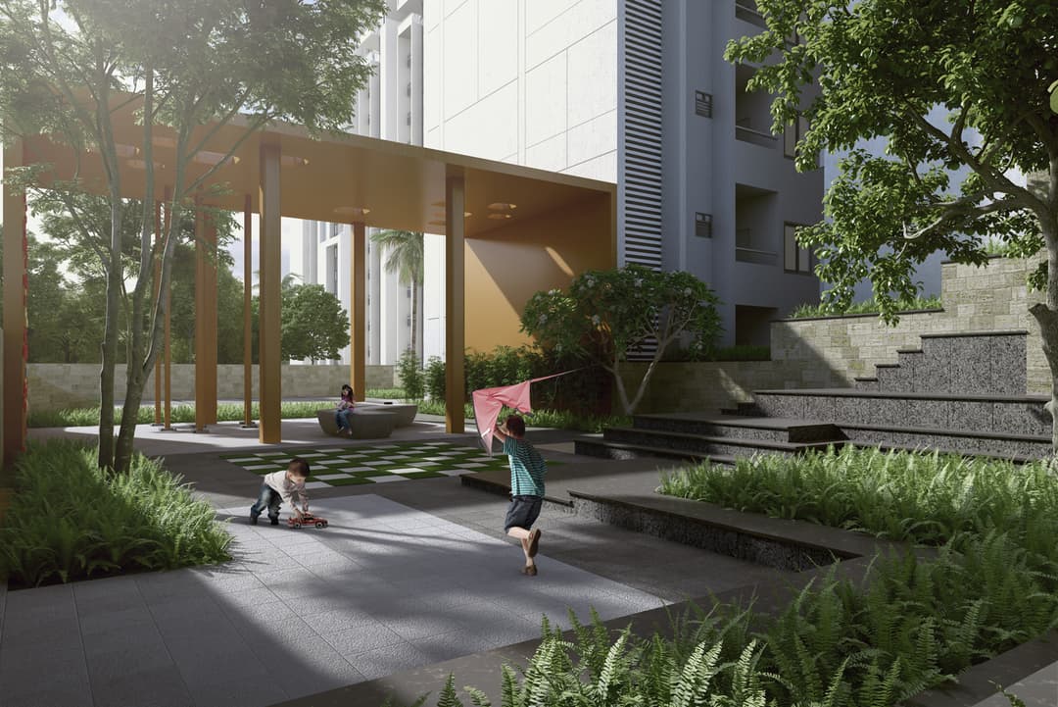
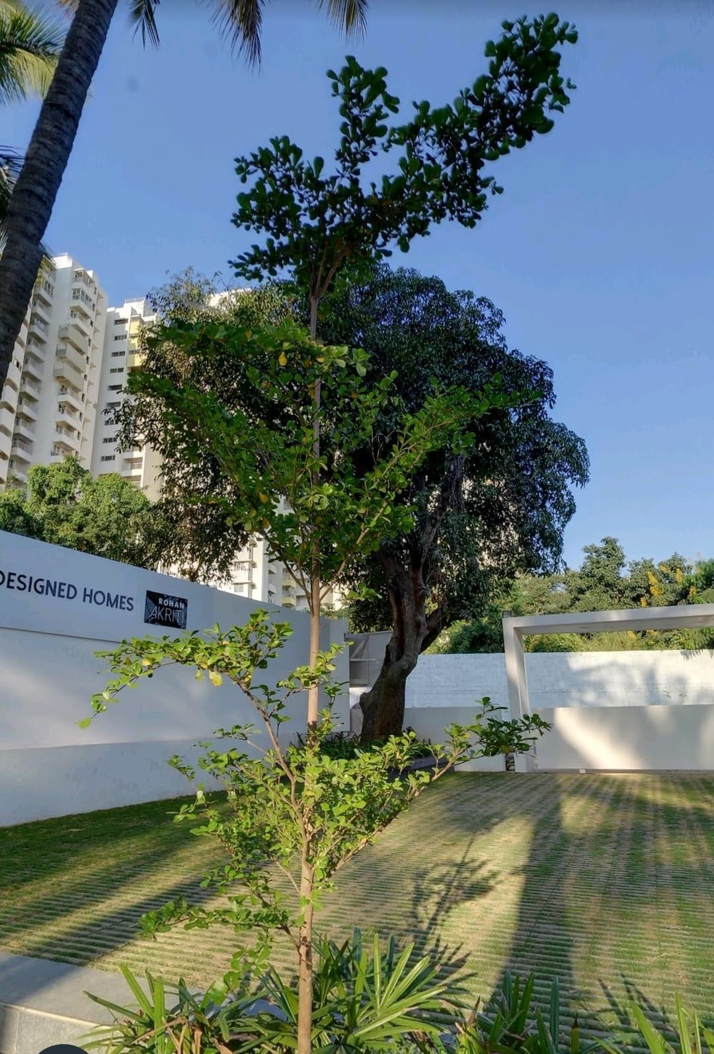
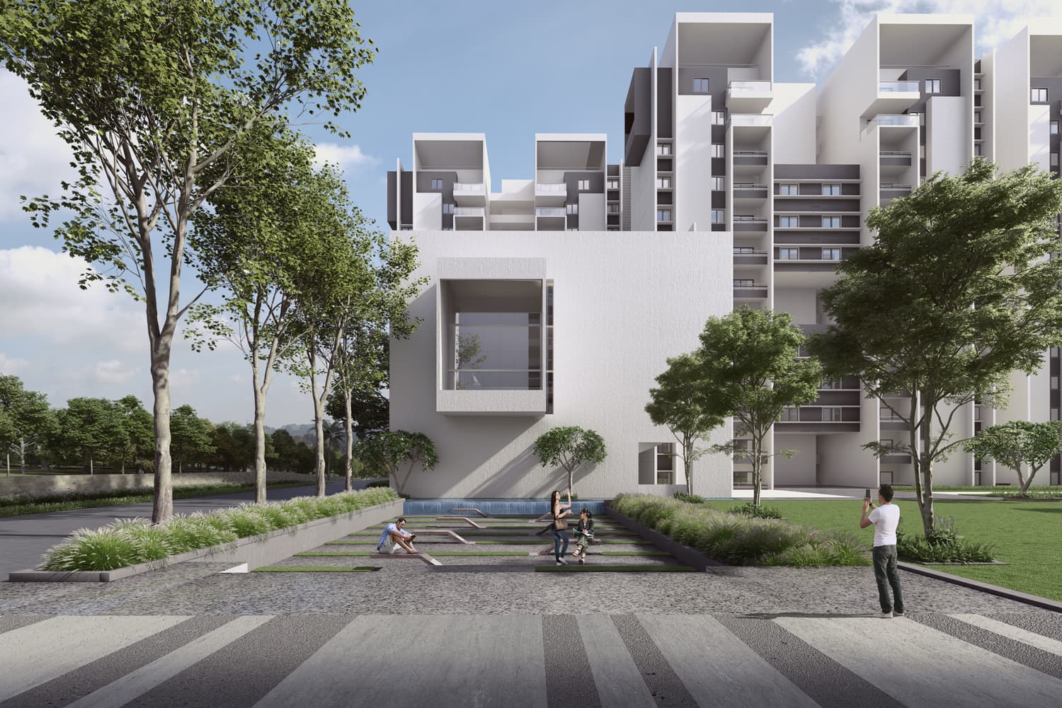
 Elevation
 RERA
RERARohan Akriti
 2 BHK, 3 BHK 2 BHK, 3 BHK |  1000–1700 1000–1700 |
 8 units 8 units | Under Construction |

AMBAK Editorial
Last updated: Jul 22, 2026Rohan Akriti Kengeri - Price, Floor Plan & Reviews
Rohan Akriti, nestled in the rapidly developing locale of Kengeri, Bangalore South, is a prestigious residential project by the renowned Rohan Builders. Designed for a modern lifestyle, this RERA-registered development (No: PRM/KA/RERA/1251/310/PR/200817/003064) offers a blend of urban convenience and serene living. With thoughtful design, extensive amenities, and a strategic location, Rohan Akriti is an attractive investment and a perfect home for discerning buyers in 2026.
Key Highlights
- Prime Location: Situated in Kengeri, Bangalore South, offering excellent connectivity.
- Reputable Developer: Developed by the trusted Rohan Builders, known for quality construction.
- RERA Registered: Project registration number PRM/KA/RERA/1251/310/PR/200817/003064 ensures transparency and reliability.
- Diverse Configurations: Offers spacious 2BHK and 3BHK apartments across 6 towers.
- Green Living: Features dedicated 26% green open spaces, promoting a healthy environment.
- Expected Possession: Project completion anticipated by March 2026.
Rohan Akriti Location & Connectivity
Strategically located in Kengeri, Bangalore South, Rohan Akriti boasts unparalleled connectivity, making it an ideal choice for urban dwellers. The project is exceptionally well-connected via Mysore Road (NH275), a major arterial road linking Bangalore to Mysore, ensuring smooth commutes. The extension of the Namma Metro Purple Line to Kengeri has significantly boosted public transport options, with the Kengeri Metro Station providing rapid transit access to central Bangalore and beyond. The Outer Ring Road (ORR) is also easily accessible, facilitating travel to IT corridors like Electronic City. Furthermore, a robust network of BMTC buses and the Kengeri Railway Station are within convenient reach, with ongoing infrastructure developments set to enhance connectivity and property value in the coming years.
Nearby Landmarks & Social Infrastructure
Rohan Akriti benefits from its proximity to a well-developed social infrastructure, ensuring residents have access to all essential services and recreational facilities:
- Educational Institutions: Reputable schools like Kengeri School, RV College of Engineering, Don Bosco Institute of Technology, and Global Academy of Technology are nearby, offering quality education.
- Healthcare Facilities: Access to hospitals such as Shree Lakshmi Hospital, BGS Gleneagles Global Hospital, and Rajarajeshwari Hospital ensures comprehensive medical care.
- Shopping & Entertainment: Residents can enjoy shopping at local markets, Gopalan Arcade Mall, and upcoming retail hubs along Mysore Road.
- Employment Hubs: Proximity to major employment zones like Global Village Tech Park, Bidadi Industrial Area, and various IT companies along Mysore Road makes it an attractive location for professionals.
Rohan Akriti Configurations & Price
Rohan Akriti offers meticulously designed 2BHK and 3BHK apartments, catering to diverse family needs. Spread across 6 towers with 700 units, each home maximizes space, natural light, and ventilation. The pricing reflects premium quality, strategic location, and extensive amenities. Buyers can choose from various layouts and sizes.
| Unit Type | Size Range (Approx.) | Price Range (Approx.) |
|---|---|---|
| 2 BHK Apartment | 1,100–1,300 sq ft | ₹68 Lakhs – ₹80 Lakhs |
| 3 BHK Apartment | 1,500–1,700 sq ft | ₹90 Lakhs – ₹1.1 Cr |
| 2 BHK Apartment | 1,000–1,200 sq ft | ₹45 Lakhs – ₹55 Lakhs |
| 3 BHK Apartment | 1,400–1,600 sq ft | ₹70 Lakhs – ₹85 Lakhs |
Note: The varying price ranges for similar configurations may indicate different phases, specific tower locations, or premium views within the project. Prices are subject to change and are exclusive of registration, stamp duty, and other applicable charges.
Rohan Akriti Floor Plans
The floor plans at Rohan Akriti are thoughtfully designed to optimize living spaces and enhance functionality. Each apartment configuration offers a blend of modern aesthetics and practical layouts, ensuring comfort and convenience for residents.
- 2 BHK Apartments: Typically feature a spacious living room, dining area, two comfortable bedrooms (one master bedroom with attached bath), a common bathroom, a well-appointed kitchen with a utility area, and one or more balconies. Sizes range from 1,000 sq ft to 1,300 sq ft, providing ample space for small to medium-sized families.
- 3 BHK Apartments: Designed for larger families, these units include an expansive living and dining area, three well-sized bedrooms (master bedroom with en-suite), two or three bathrooms, a modern kitchen with a dedicated utility space, and multiple balconies offering views of the landscaped greens. These units span 1,400 sq ft to 1,700 sq ft, ensuring a luxurious and comfortable living experience.
All units emphasize natural light and cross-ventilation for a healthy living environment.
Rohan Akriti Amenities
Rohan Akriti offers a comprehensive suite of amenities designed to cater to the recreational, fitness, and social needs of its residents. With 26% dedicated green open spaces, the project emphasizes a connection with nature.
- Clubhouse: A state-of-the-art clubhouse serving as a social hub for residents.
- Gymnasium: Fully equipped modern gym for fitness enthusiasts.
- Swimming Pool: Refreshing swimming pool for relaxation and recreation.
- Children's Play Area: Safe and engaging play zones for kids.
- Landscaped Gardens & Parks: Beautifully manicured green spaces for strolls and relaxation.
- Multipurpose Hall: Ideal for community events, parties, and gatherings.
- 24/7 Security: Manned security personnel, CCTV surveillance, and intercom facility for enhanced safety.
- Power Backup: Uninterrupted power supply for common areas and essential services.
- Rainwater Harvesting: Eco-friendly initiative for sustainable water management.
- Jogging Track: Dedicated track for morning and evening runs.
- Visitor Parking: Ample parking space for guests.
Rohan Akriti Possession Status & Construction Update
The Rohan Akriti project is currently Under Construction and progressing steadily. Rohan Builders are committed to delivering the project on schedule, with the expected completion and possession slated for March 2026. Buyers can track the construction progress through regular updates provided by the developer, ensuring transparency and peace of mind. The project is RERA-registered (PRM/KA/RERA/1251/310/PR/200817/003064), ensuring adherence to regulatory standards and timely delivery.
Home Loan Availability & EMI for Buyers (India, 2026)
Purchasing a home at Rohan Akriti is made convenient with readily available home loan options from leading financial institutions in India. Major banks such as State Bank of India (SBI), HDFC Bank, ICICI Bank, Axis Bank, and LIC Housing Finance offer competitive interest rates and flexible repayment tenures for properties in Rohan Akriti. As of 2026, home loan interest rates typically range from 8.5% to 9.5% per annum, depending on the applicant's credit score, income stability, and the bank's policies.
To illustrate, let's consider an example for a 2 BHK apartment priced at ₹75 Lakhs. Assuming a buyer opts for an 80% home loan (₹60 Lakhs) at an illustrative interest rate of 9% per annum for a tenure of 20 years
Rohan Akriti offers spacious 2BHK and 3BHK apartments designed for modern living. These diverse options are spread across 6 towers, catering to various family needs and preferences. While specific pricing details are best obtained directly, the project aims to provide value in the rapidly developing Kengeri locale. Rohan Akriti is strategically located in Kengeri, Bangalore South, boasting unparalleled connectivity. It is exceptionally well-connected via Mysore Road (NH275) and benefits from the Namma Metro Purple Line, with Kengeri Metro Station providing rapid transit access. The Outer Ring Road (ORR) is also easily accessible, facilitating travel to IT corridors. Rohan Akriti is a fully RERA-registered development, with registration number PRM/KA/RERA/1251/310/PR/200817/003064, ensuring transparency and reliability. The project completion is anticipated by March 2026, making it an attractive option for buyers looking for a home in the near future. Rohan Akriti is designed for a modern lifestyle, featuring extensive amenities to enhance resident comfort and convenience. The project also boasts dedicated 26% green open spaces, promoting a healthy and serene environment within the urban setting. These features contribute to a balanced and enjoyable living experience. Yes, prospective buyers can readily avail home loan facilities from leading banks for purchasing a home at Rohan Akriti. Various EMI options are typically available, subject to individual eligibility and bank terms, making home ownership accessible. Buyers can consult with financial institutions for personalized loan and EMI plans for 2026. Rohan Akriti benefits from its proximity to a well-developed social infrastructure. Nearby educational institutions include RV College of Engineering and Don Bosco Institute of Technology, while healthcare facilities like BGS Gleneagles Global Hospital and Rajarajeshwari Hospital are easily accessible. This ensures residents have convenient access to essential services and amenities. Rohan Akriti presents an attractive investment opportunity due to its strategic location in Kengeri, Bangalore South, and development by the reputable Rohan Builders. Its RERA registration, thoughtful design, extensive amenities, and anticipated possession by March 2026 make it a desirable home and a promising asset. Ongoing infrastructure developments in the area are also set to enhance property value.Rohan Akriti — Key FAQs
What types of configurations are available at Rohan Akriti and what is the price range?
Where is Rohan Akriti located and what is its connectivity like?
What is the RERA status and expected possession date for Rohan Akriti?
What amenities does Rohan Akriti offer to its residents?
Are home loan facilities available for purchasing a home at Rohan Akriti, and what about EMI options?
What are some key landmarks and social infrastructure near Rohan Akriti?
Why should I consider investing in Rohan Akriti?
Rohan Akriti Kengeri - Price, Floor Plan & Reviews Rohan Akriti , nestled in the rapidly developing locale of Kengeri, Bangalore South , is a prestigious residential project by the renowned Rohan Builders . Designed for a modern lifestyle, this...
Rohan Akriti — Price List & Unit Configuration
1,100 - 1,300 sq.ft.
EMI: ₹59,011/mo
1,500 - 1,700 sq.ft.
EMI: ₹78,104/mo
1,000 - 1,200 sq.ft.
EMI: ₹39,052/mo
1,400 - 1,600 sq.ft.
EMI: ₹60,747/mo
1,100 - 1,300 sq.ft.
EMI: ₹60,747/mo
1,500 - 1,700 sq.ft.
EMI: ₹82,443/mo
1,000 - 1,200 sq.ft.
EMI: ₹56,408/mo
1,400 - 1,600 sq.ft.
EMI: ₹78,104/mo
* Prices are indicative and subject to change. Contact Ambak for exact pricing & payment plans.
Construction Status & Possession
 Launch: August 2020
 Possession: Under Construction
 8 units available
 Under Construction · Possession by [2025-03-01] · RERA Approved
Price Range — Market Bands
Source: Market analysis. Prices vary by floor, facing and availability.
RERA Details — Key Facts
Project Name
Rohan Akriti
RERA Reg. Number
PRM/KA/RERA/1251/310/PR/200817/003064
Promoter
Rohan Builders
Project Type
Residential Apartments
Start Date
2020-08-01
Towers
6 towers
Completion Date
2025-03-01
District/Location
Kengeri, Bangalore
Source: HRERA (hrera.org.in). Verify on the official portal for the latest status.
Get your CIBIL Credit Report For Free!
Guest Reviews
 What people like
- •• Good quality of construction • Spacious and well-ventilated apartments • Nice landscaping • Family-friendly environment • Proximity to schools and parks
 What people don't like
- •• Some delays in project handover • Limited public transport access • Higher maintenance fees • Noise from nearby construction • Issues with drainage
Reviews summarised from buyer forums and listings; personal site visit recommended.
Location & Address

Rohan Akriti
Kengeri, Bangalore
Total area: 1000–1700
Investment Summary
Explore Other Projects in Kengeri
 New Launch
Assetz 63 Degrees East
Sarjapur Road, Bangalore
RERA New Launch
Salarpuria Sattva Park Cubix
Kudlu Gate, Bangalore
RERA
Century Ethos
Century Ethos, Kanakapura Road, Bangalore